Start with the site
Study setbacks, easements, access, trees, grade, drainage, and utilities before settling on a building footprint.
A separate space, connected by design
A detached guest space can create privacy that an attached addition cannot. Its success depends on more than a beautiful floor plan: placement, utilities, access, drainage, trees, and local rules all shape what may be possible.
Discuss your project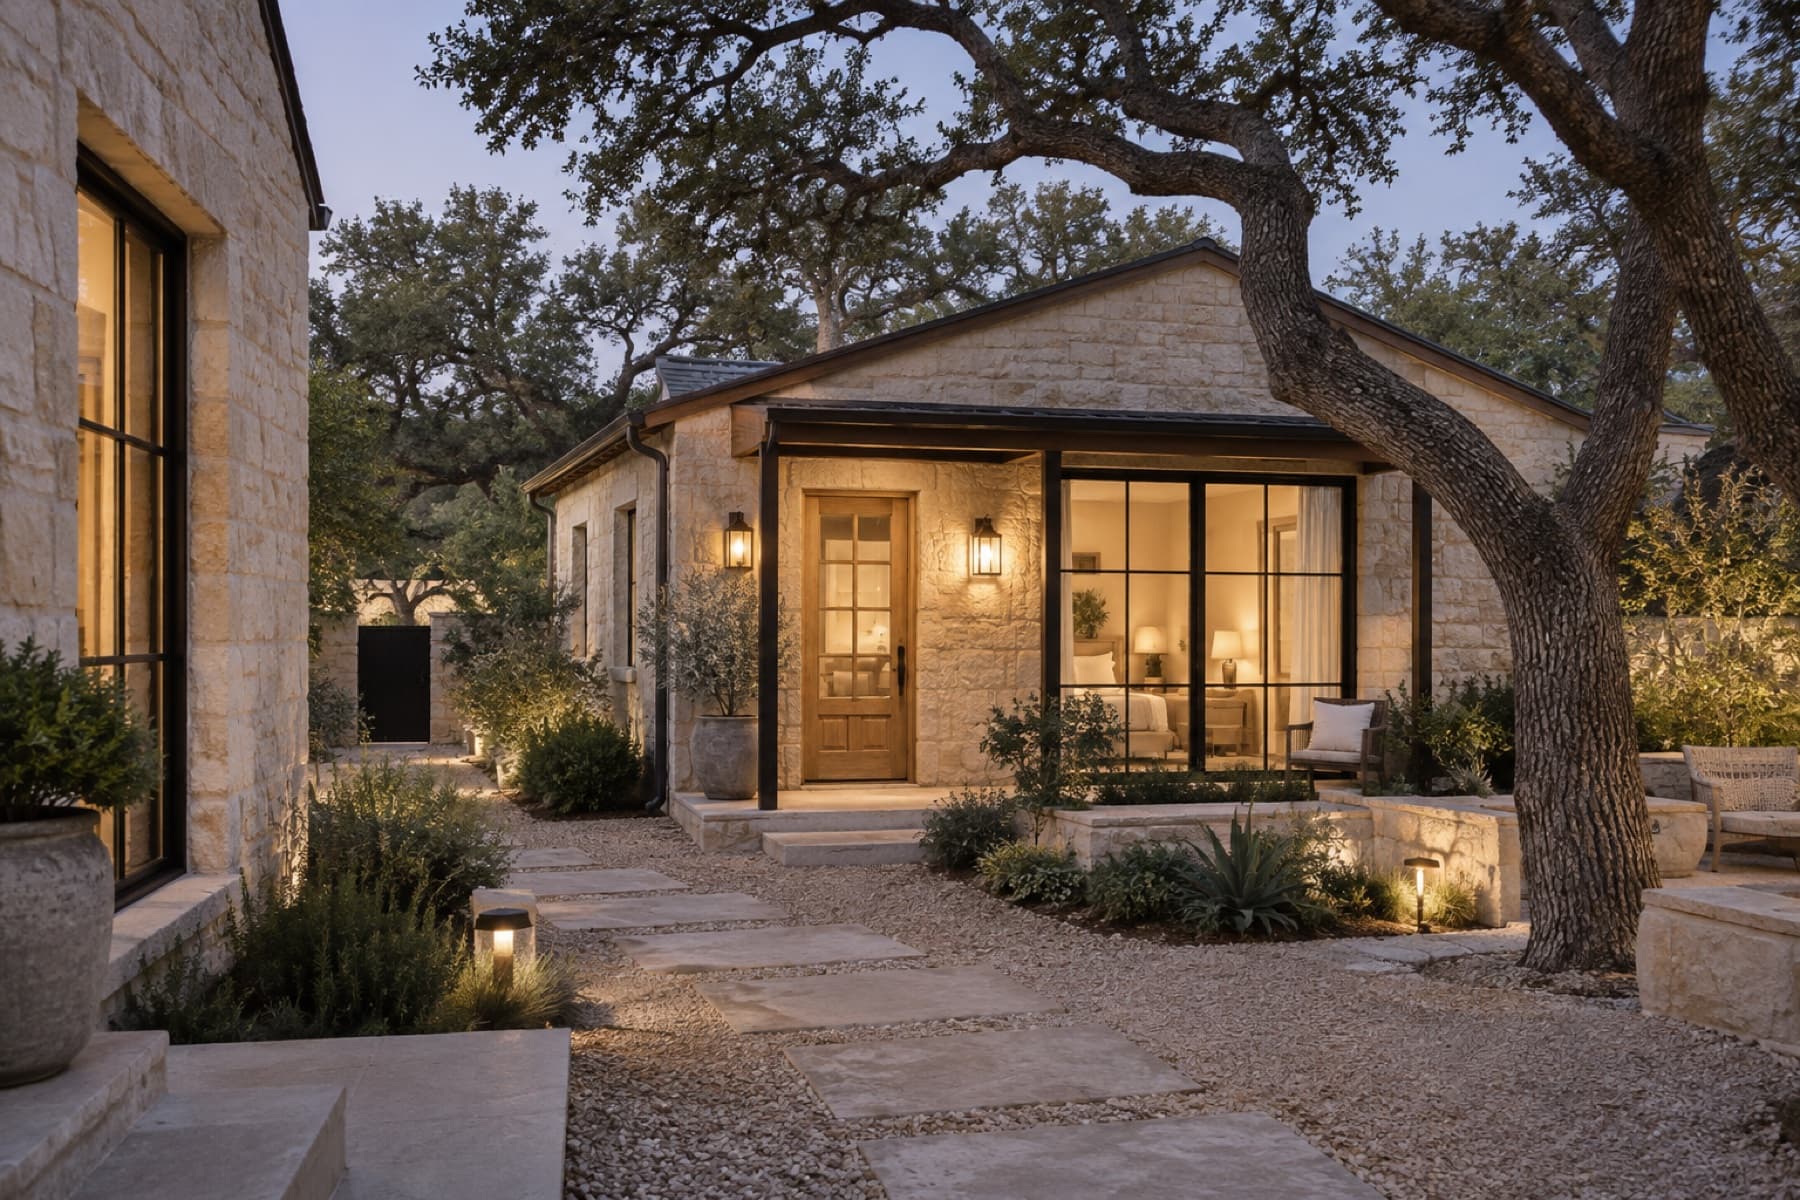
Conceptual design
The homeowner need
You want a separate guest retreat, quiet work space, or flexible family accommodation elsewhere on the property.
A detached guest space can create privacy that an attached addition cannot. Its success depends on more than a beautiful floor plan: placement, utilities, access, drainage, trees, and local rules all shape what may be possible.
Design priorities
Study setbacks, easements, access, trees, grade, drainage, and utilities before settling on a building footprint.
Use proportions and materials that connect the casita to the main home while allowing it to feel like its own place.
Sleeping, cooking, working, and independent living can lead to different design and approval questions.
Feasibility lens
Possible program
From idea to build
Site evaluation, architecture, engineering, permitting, pricing, and construction planning turn an idea into an addition that can actually be built.
Explore the processPractical guidance
No. Feasibility depends on the property's jurisdiction, zoning, recorded restrictions, site constraints, utilities, and the proposed use. The lot must be evaluated before a design is promised.
That choice may change how the space is classified and reviewed. Confirm the intended use and current requirements with the relevant authority before design proceeds.
Courtyards, covered paths, planting, and consistent materials can create a strong relationship while preserving privacy.
A considered first step
More room for family. A quieter primary suite. Space to gather. A way to remain in the neighborhood you love.
Share the home, the need, and your early budget.
02We review project fit and local availability.
03Promising projects move into a focused consultation.