Privacy first
Place the suite away from busy shared rooms while keeping an intuitive path through the home.
A private retreat, designed around daily life
A primary suite addition can change how an entire home lives. The best versions create privacy, calmer circulation, and a natural relationship between the bedroom, bath, wardrobe, and outdoors.
Discuss your project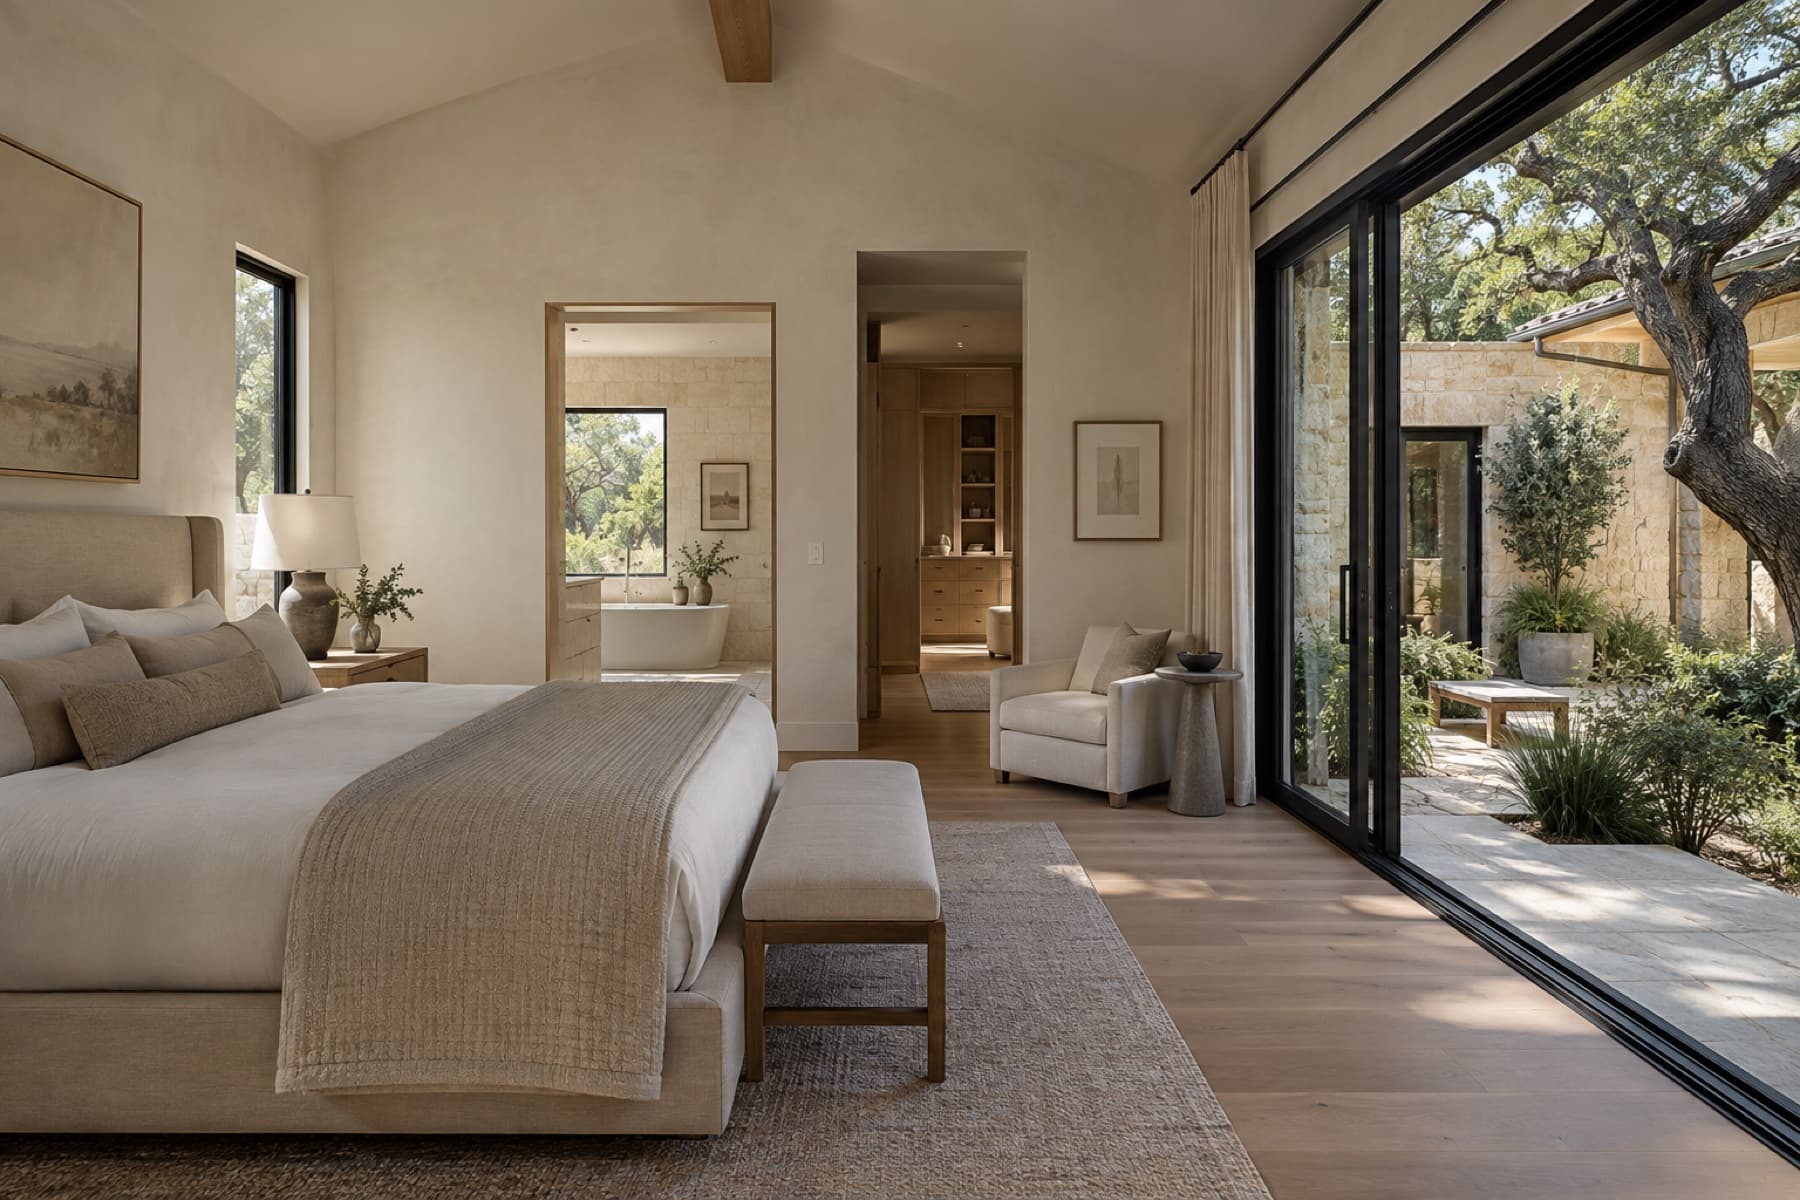
Conceptual design
The homeowner need
You want a more private, comfortable primary suite without giving up the home and neighborhood you already love.
A primary suite addition can change how an entire home lives. The best versions create privacy, calmer circulation, and a natural relationship between the bedroom, bath, wardrobe, and outdoors.
Design priorities
Place the suite away from busy shared rooms while keeping an intuitive path through the home.
Coordinate sleeping, bathing, dressing, and outdoor access as one experience rather than separate rooms.
Continue rooflines, exterior materials, window proportions, and floor levels so the addition belongs.
Feasibility lens
Possible program
From idea to build
Site evaluation, architecture, engineering, permitting, pricing, and construction planning turn an idea into an addition that can actually be built.
Explore the processPractical guidance
Yes, that should be a central design goal. Roof form, stone, stucco, window rhythm, interior trim, and floor transitions all need to be considered together.
No. A ground-floor wing is often attractive for privacy and long-term use, while some homes may support a second-floor suite. Feasibility depends on the structure, lot, and desired circulation.
At the beginning. Size, bathroom scope, structural work, utilities, windows, and finish selections can change the investment substantially.
A considered first step
More room for family. A quieter primary suite. Space to gather. A way to remain in the neighborhood you love.
Share the home, the need, and your early budget.
02We review project fit and local availability.
03Promising projects move into a focused consultation.