Fix the flow
Start with how people enter, cook, gather, move outside, and pass through the home.
More room where life already happens
Some homes have enough bedrooms but too little room to gather. A kitchen and living expansion can reorganize circulation, bring in natural light, and connect daily life to a terrace, courtyard, or view.
Discuss your project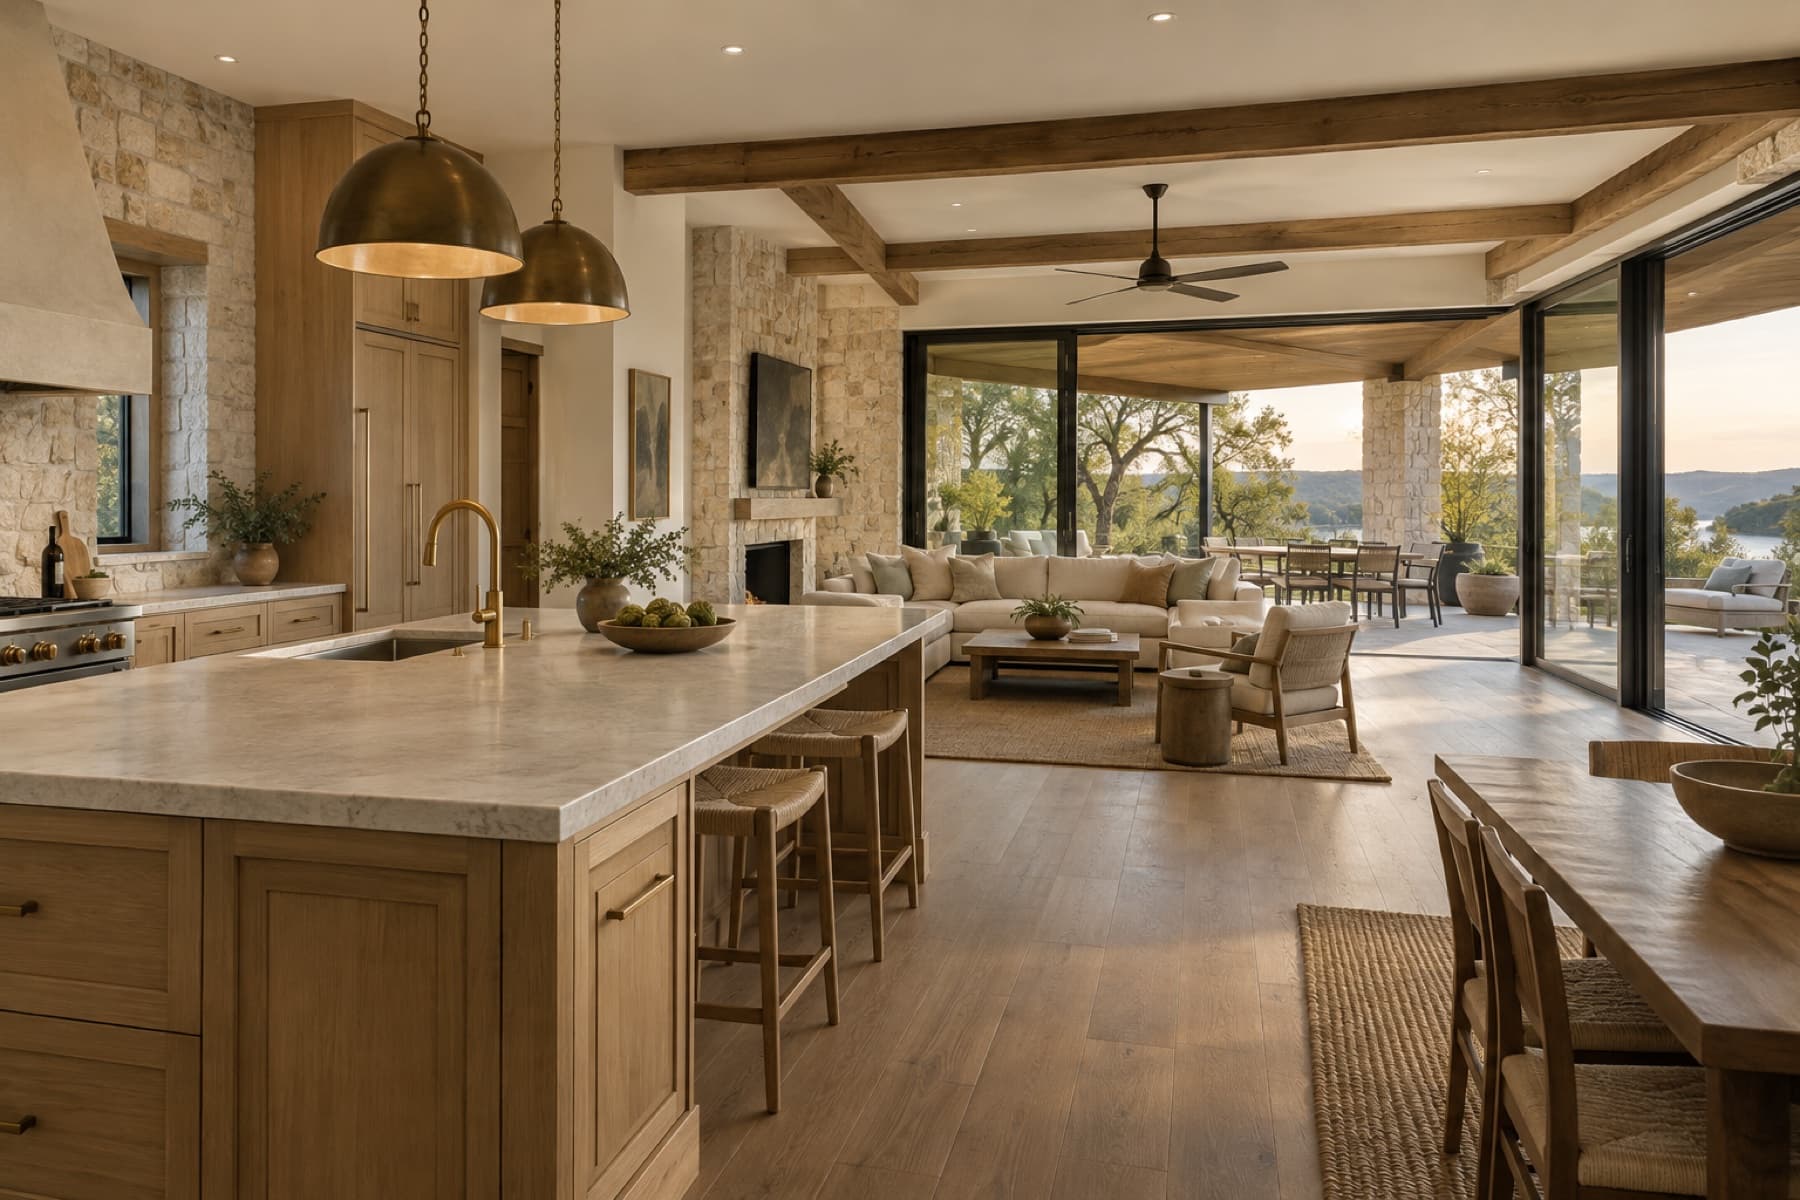
Conceptual design
The homeowner need
Your location still works, but the kitchen, family room, or connection to the outdoors no longer supports the way you live.
Some homes have enough bedrooms but too little room to gather. A kitchen and living expansion can reorganize circulation, bring in natural light, and connect daily life to a terrace, courtyard, or view.
Design priorities
Start with how people enter, cook, gather, move outside, and pass through the home.
A larger room still needs places for conversation, dining, storage, and quiet moments.
Coordinate glazing, shade, terrace depth, and landscape so indoor-outdoor space works in the Texas climate.
Feasibility lens
Possible program
From idea to build
Site evaluation, architecture, engineering, permitting, pricing, and construction planning turn an idea into an addition that can actually be built.
Explore the processPractical guidance
Yes. Addition work often creates the opportunity to reorganize adjacent rooms, circulation, storage, and utilities as one plan.
They require coordinated structure, weather protection, shading, energy performance, and careful connection to the terrace and interior floor.
Sometimes. Retaining a portion of an original exterior wall can give the interior character, but structural and moisture details determine what is practical.
A considered first step
More room for family. A quieter primary suite. Space to gather. A way to remain in the neighborhood you love.
Share the home, the need, and your early budget.
02We review project fit and local availability.
03Promising projects move into a focused consultation.