The right amount of separation
Balance a private entry and quiet sleeping area with an easy connection to shared family spaces.
Together, with room for independence
A well-planned guest or in-law suite gives family members comfort and independence while keeping them connected to the home. It can serve visiting friends today and adapt to changing needs later.
Discuss your project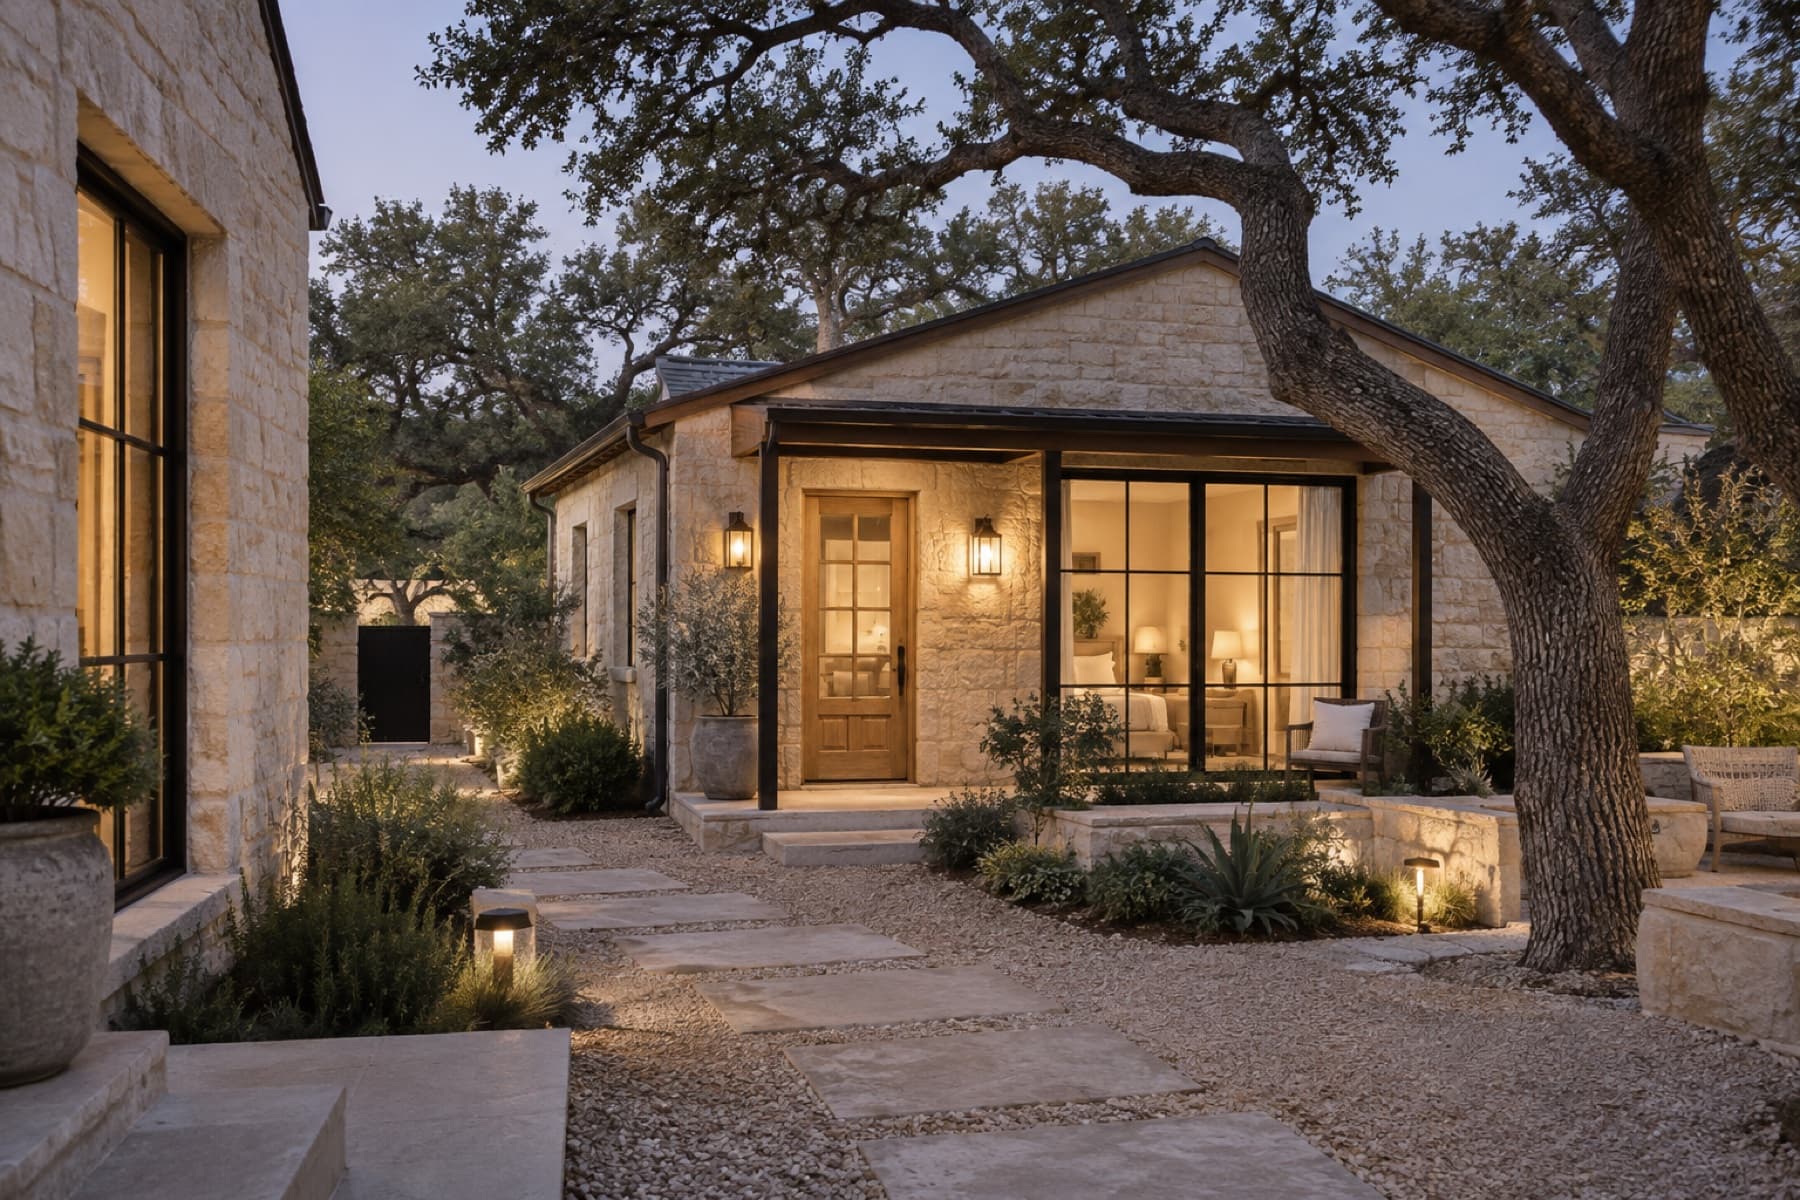
Conceptual design
The homeowner need
Parents, adult children, long-term guests, or a caregiver need a comfortable place that feels private but connected.
A well-planned guest or in-law suite gives family members comfort and independence while keeping them connected to the home. It can serve visiting friends today and adapt to changing needs later.
Design priorities
Balance a private entry and quiet sleeping area with an easy connection to shared family spaces.
Consider step-free movement, door widths, bathroom clearances, and flexible rooms without making the suite feel institutional.
Kitchenette, laundry, and access choices affect design, utilities, approvals, and how independently the suite functions.
Feasibility lens
Possible program
From idea to build
Site evaluation, architecture, engineering, permitting, pricing, and construction planning turn an idea into an addition that can actually be built.
Explore the processPractical guidance
Not necessarily. An attached suite may be part of the main home, while a dwelling designed for independent occupancy can be treated differently. The intended facilities and local requirements need to be reviewed.
Often, subject to the site and design. A private entrance can improve independence, but circulation, parking, safety, and applicable rules should be considered.
Yes, if the suite may support aging family members. Early planning makes wider clearances, a curbless shower, and step-free access feel intentional.
A considered first step
More room for family. A quieter primary suite. Space to gather. A way to remain in the neighborhood you love.
Share the home, the need, and your early budget.
02We review project fit and local availability.
03Promising projects move into a focused consultation.