Structure before style
Evaluate the existing foundation, framing, load paths, and roof before committing to a layout.
More room without giving up the yard
Building upward can unlock meaningful square footage when the lot, views, or outdoor living make a larger footprint undesirable. It begins with structural feasibility and a clear plan for how the new level connects to the home below.
Discuss your project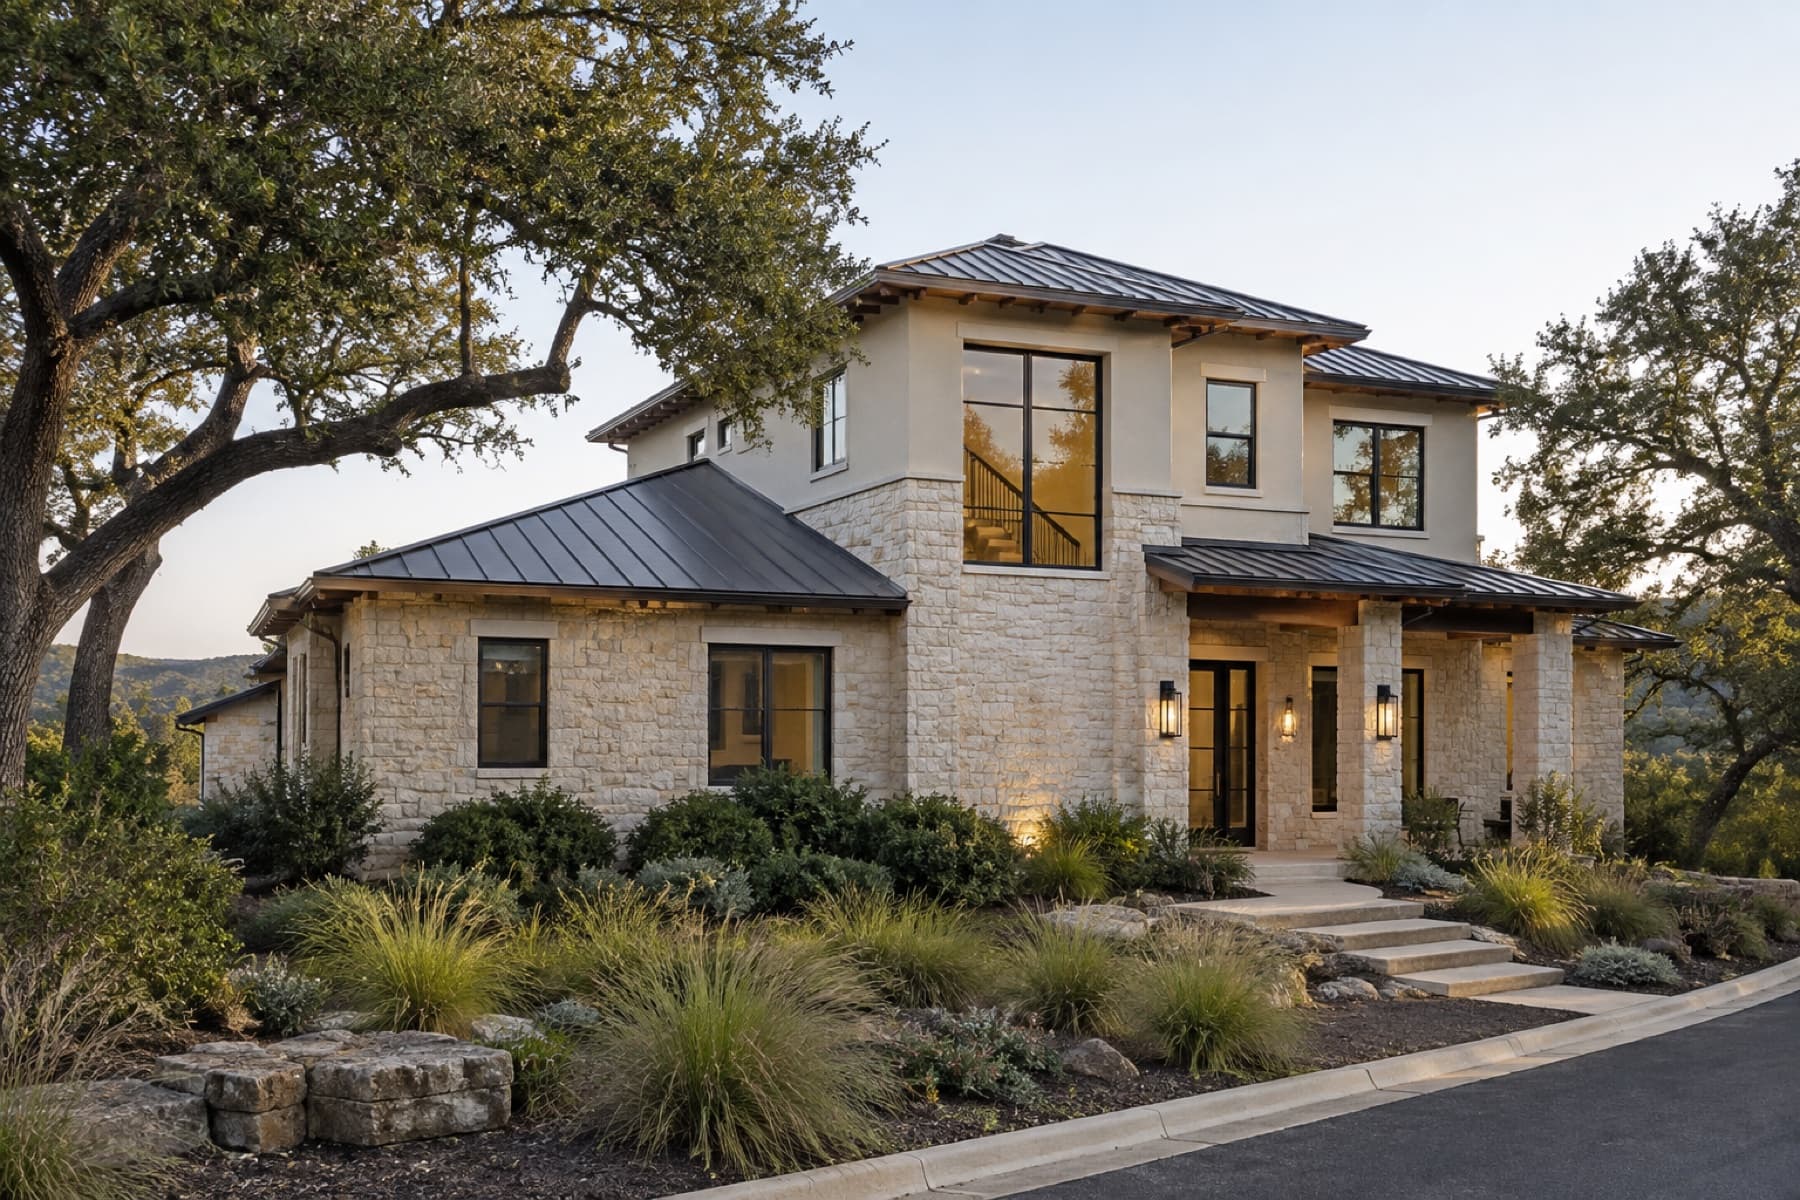
Conceptual design
The homeowner need
You need bedrooms, flex space, or a larger family zone while protecting valuable outdoor space.
Building upward can unlock meaningful square footage when the lot, views, or outdoor living make a larger footprint undesirable. It begins with structural feasibility and a clear plan for how the new level connects to the home below.
Design priorities
Evaluate the existing foundation, framing, load paths, and roof before committing to a layout.
Find a stair location that feels natural without consuming the rooms you are trying to improve.
Set back upper volumes and align materials and openings to keep the addition in scale with the original home.
Feasibility lens
Possible program
From idea to build
Site evaluation, architecture, engineering, permitting, pricing, and construction planning turn an idea into an addition that can actually be built.
Explore the processPractical guidance
No. A structural professional needs to evaluate the existing foundation and framing, and the design must comply with applicable height and site requirements.
Sometimes, but roof work, utilities, dust, noise, and safety can make temporary relocation the better choice for part of the project. The construction plan should address this early.
Often. A partial upper level can focus square footage where it creates the most value and may provide a more balanced exterior composition.
A considered first step
More room for family. A quieter primary suite. Space to gather. A way to remain in the neighborhood you love.
Share the home, the need, and your early budget.
02We review project fit and local availability.
03Promising projects move into a focused consultation.